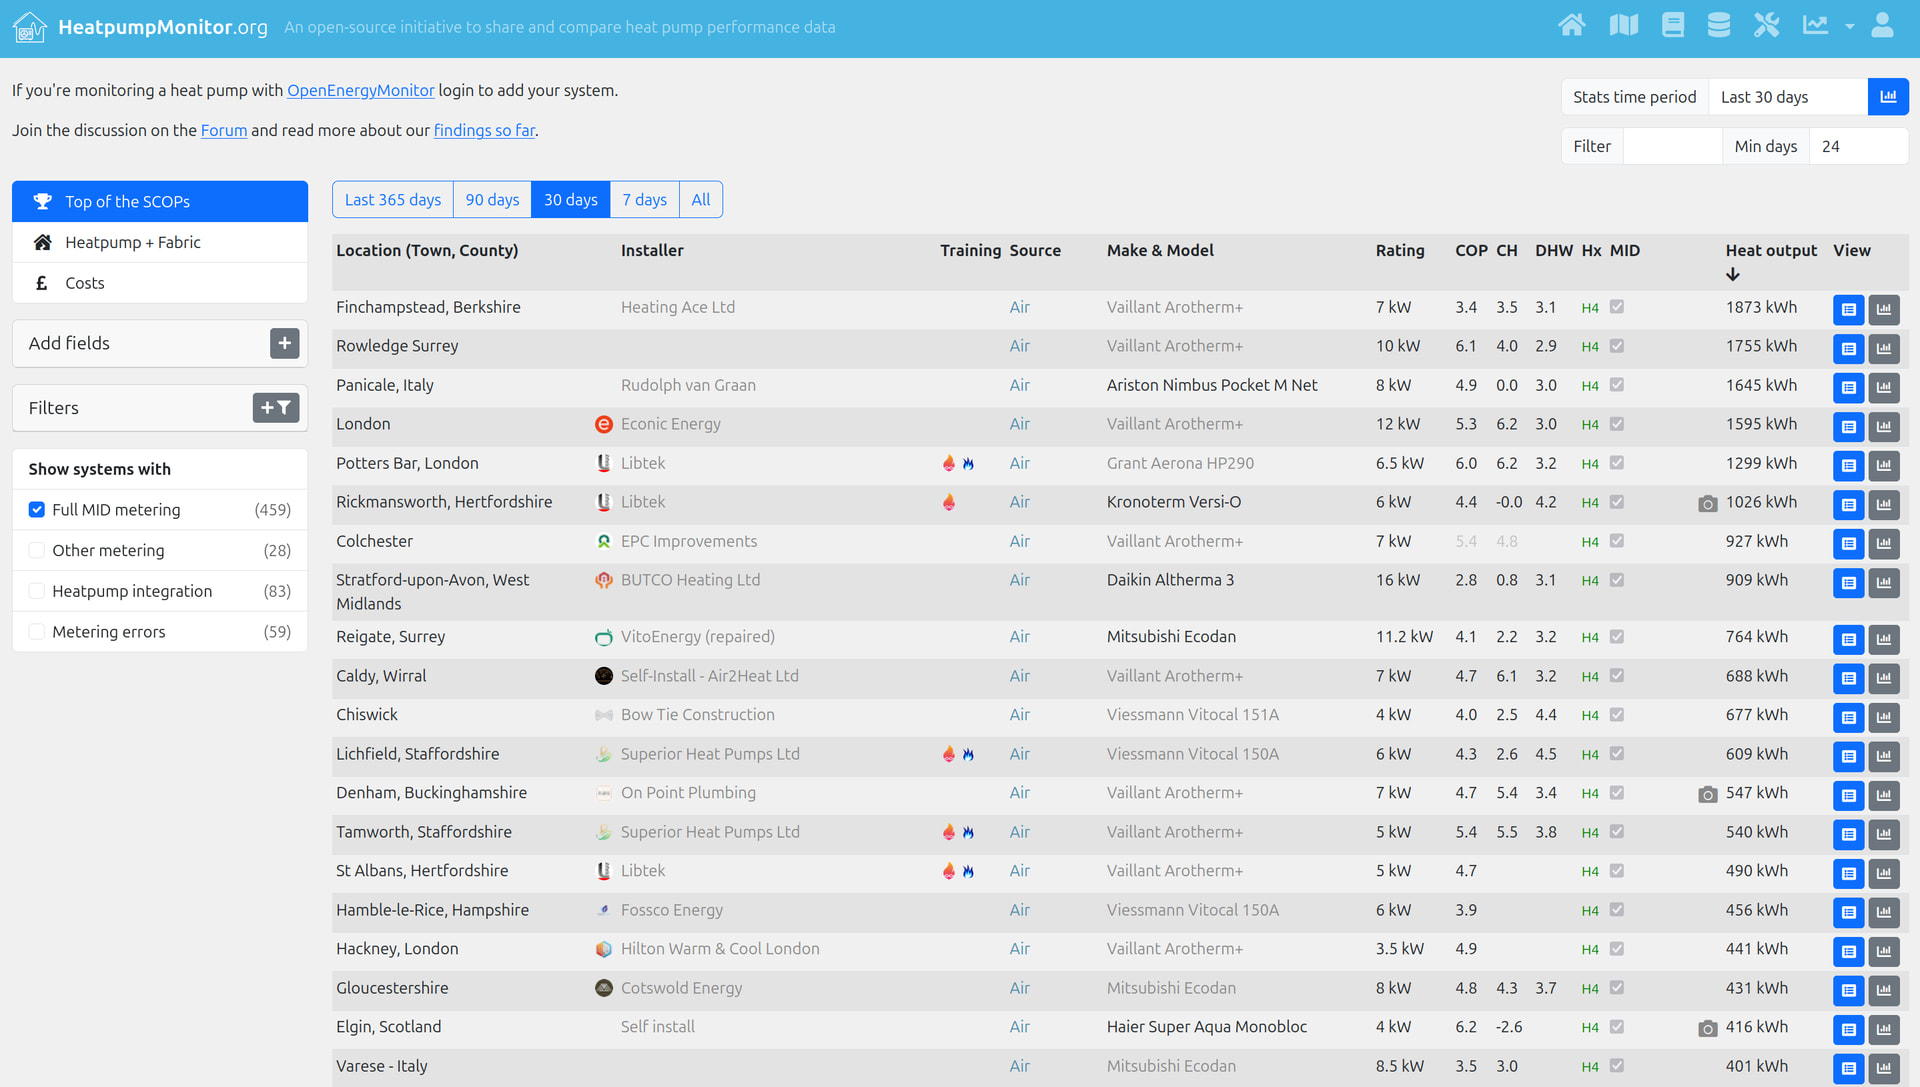
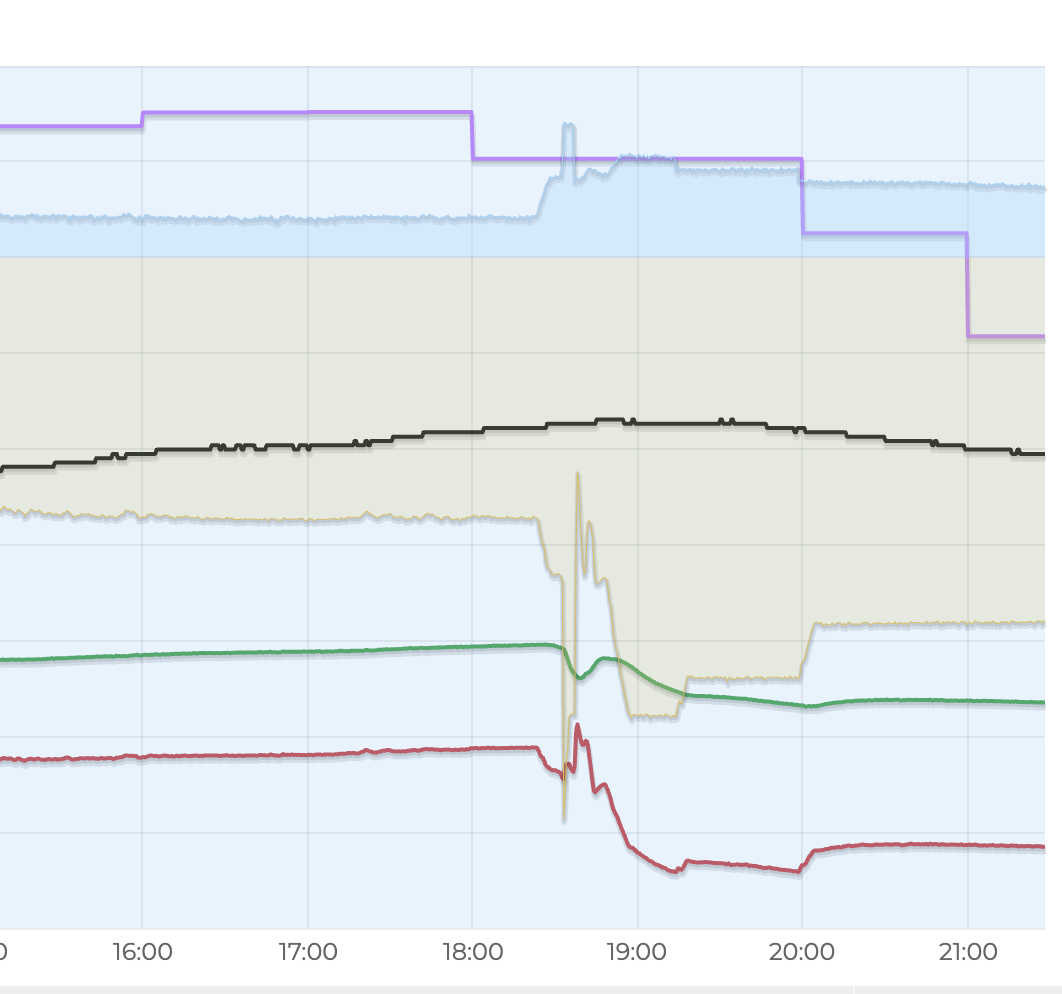
There are quite a few good examples of using air 2 water for cooling on HeatpumpMonitor.org but little in the way of contextual information about how the cooling is being achieved e.g fan coils or floor slab cooling? and how condensation is being managed?
We would like to do some social media posts about this aspect of the monitoring, if you are cooling with your system on HeatpumpMonitor.org and are happy to feature your system would you be able to add more information to the notes section about how you are achieving active cooling and managing condensation risk?
Cooling water temp on econet between 16-18C, depending on how hot it is
Monitoring
Midpoint Temp - Home Assistant linked to emoncms which tracks flow-return midpoint temp (most of the time is within 0.5C of the cooling water temp)
Dew point - emonth (via emoncms), bunch of Ikea Matter temp/hmd sensors scattered around the house, and I get the second highest calculated dew point as the ‘max’
Get an alert when the midpoint temp drops below this ‘max’ dew point
Adjustment
Manual for now, on how much I can bear the heat.
Knobs I can move:
Turn on dehumidifiers / change setting
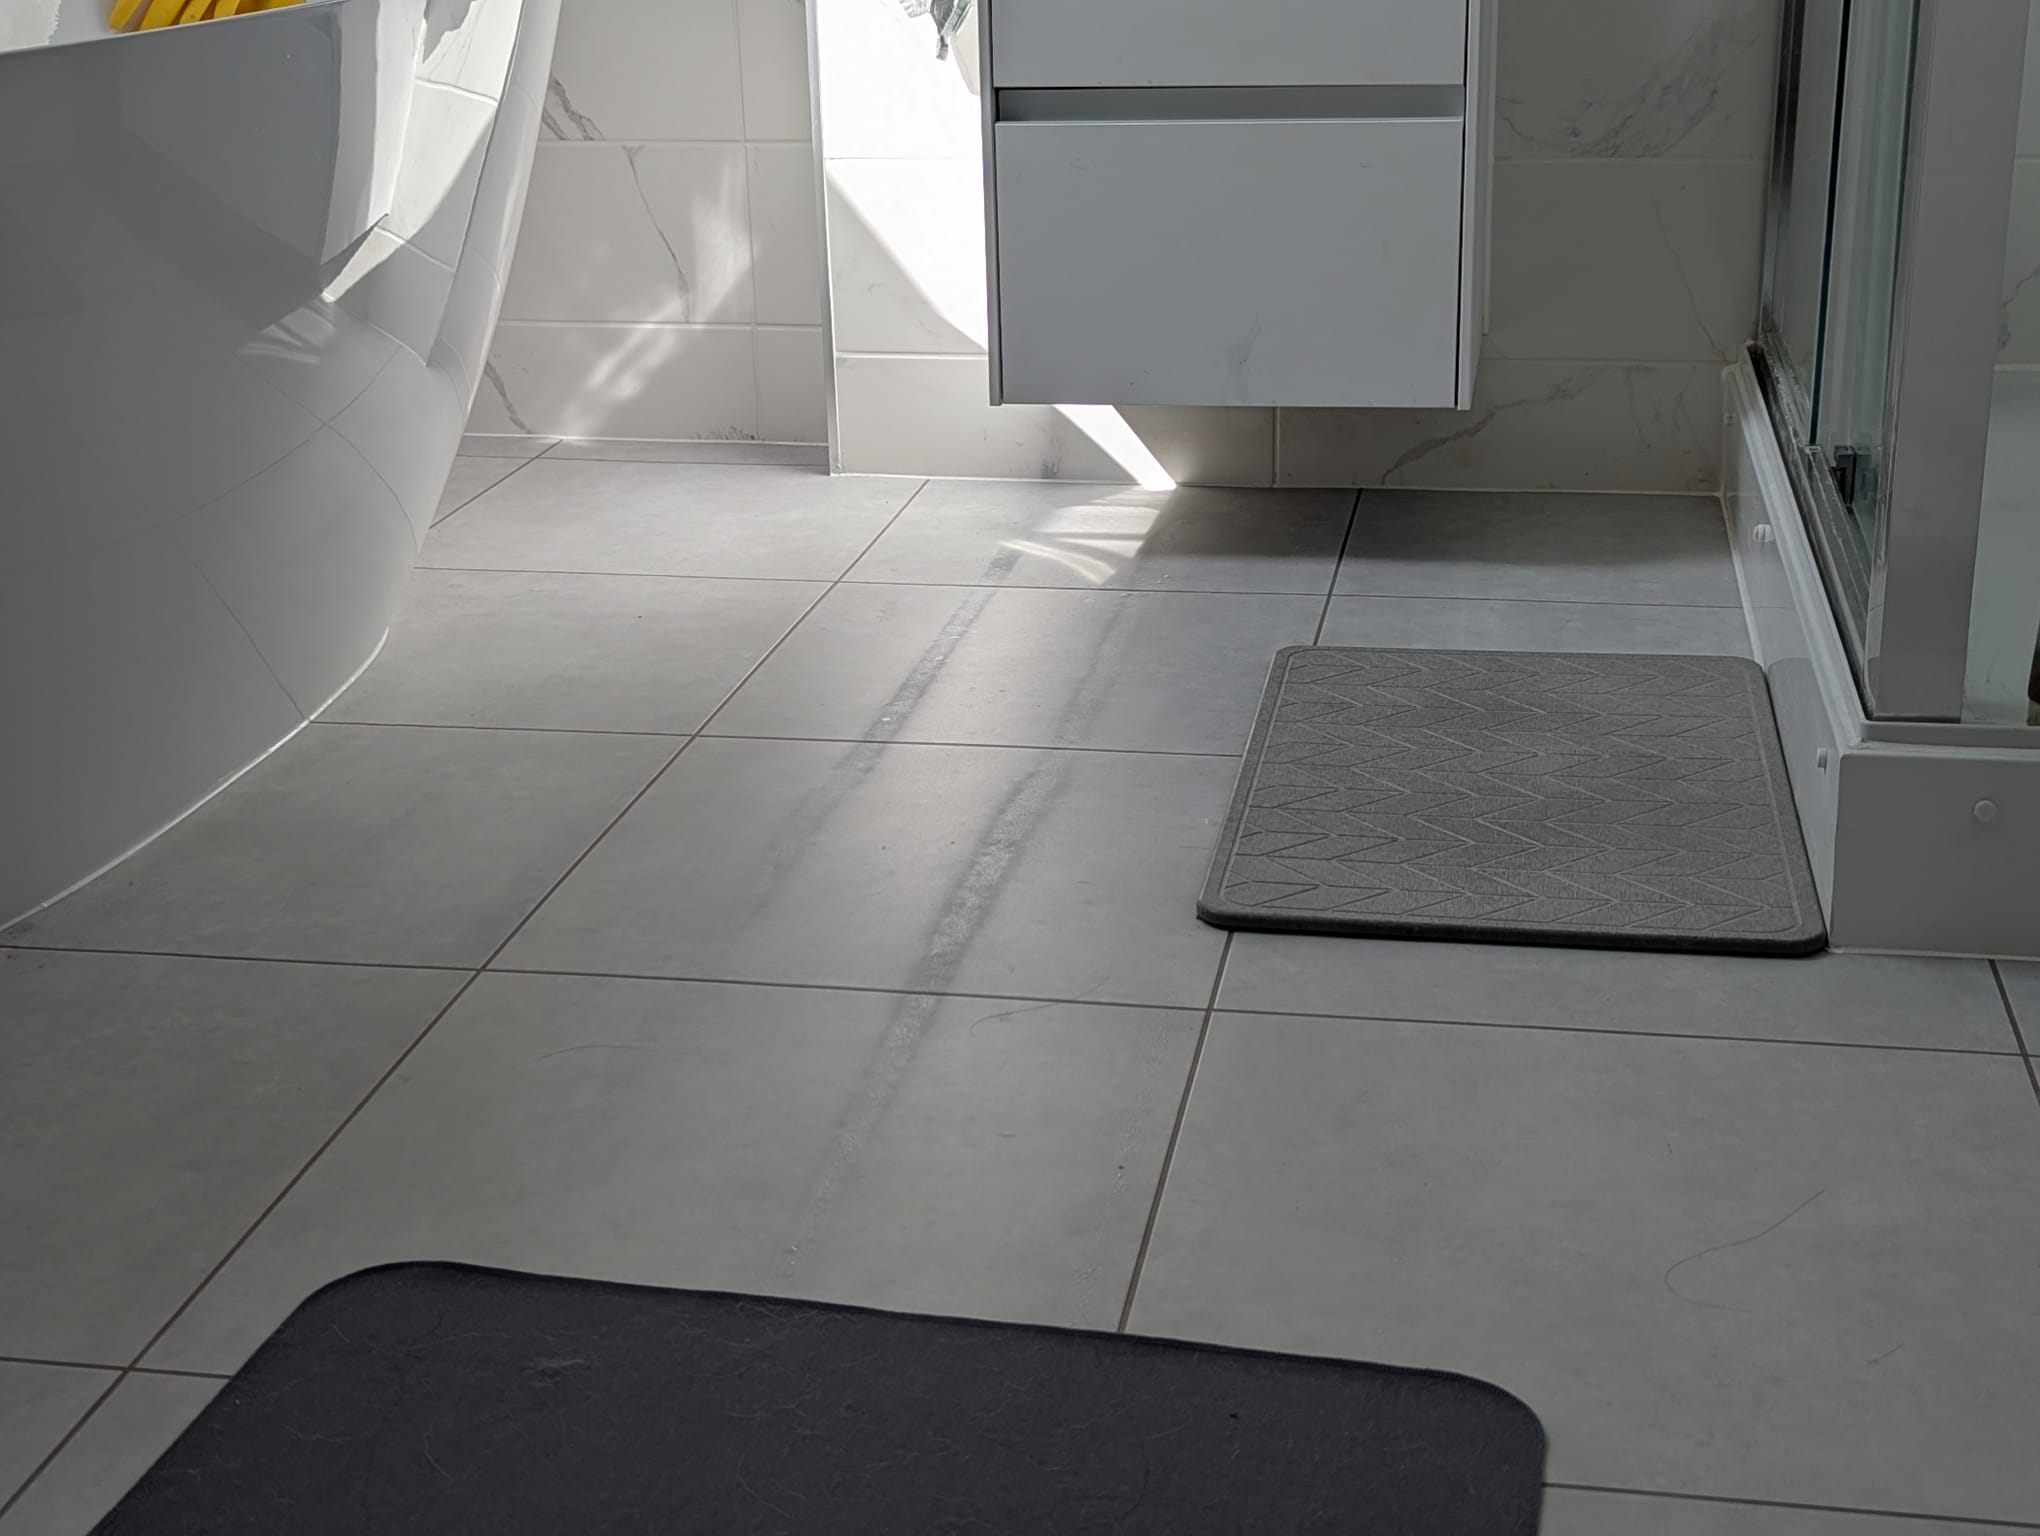
Let the condensation build up on the Amtico
Turn the target cooling water temp up/down
Move fans closer to the manifold to dispel the condensation
Opening windows
Mitigations / Adjustments
Dehumidifiers on each floor
6 fans scattered around the house to prevent condensation and stratificaion, turned on as needed
Pain Points
There’s a 4C spread in temp between ground floor landing and top floor rooms. I keep the fans on the top floor running almost 24/7, and the fans on ground floor are almost never on.
Dehumidifcation is manual and can’t be linked to HA
Dehumidifiers also heat the room
Anything below 16C starts causing Amtico to shrink (the flow temp gets to 14-15C)
Todo
Set up automation on adjusting the cooling temp depending on temp, with a lower limit of dew point. Easier said than done:
Need to take into account how hot outside is as well as indoors
Inertia around temp
Turning the other knobs might actually be better depending on situation than just turning down the target cooling temp
What about a single A2A on top landing with coil set to very low temperature and fan on low speed so it maximise dehumidifier while also cooling. Likely to also allow A2W to run at a lower flow temperature. (There are now a few that are legal and pratical for DIY install)
Yup, but it still feels cooler because your body can sweat more and it reduces the dew point which lets me run the HP harder. In the June heatwave, the dew point was 20C (which is where I got that photo above, dew point 20C, target 18C), I couldn’t bump the HP down cos water was already forming on the manifolds and floor.
Apart from the fact that installers are really busy right now, I want to see what I really need. If I do an install, I’d want a multi-split and for it to last 10+ years, and for it to complement my existing HP instead of being sized for standalone heating+cooling.
That said you’re right - I think if I set the A2W to target 16C and have a couple fans running, I could just about get away with a single unit on the top floor landing / bedroom, and rely on convection and the UFH for the rest of the house. It won’t be a cool 21C across the whole house, but it would get rid of the 27C peaks I sometimes see on the top floor.
Thanks @horaceli out of interest, do you also have passive measures to reduce cooling demand? E.g all windows closed and blinds closed? Any external shading?
Blackout curtains almost always closed, especially when the sun is on that side of the house (roughly east-west)
Honeycomb blinds on ground floor west-facing french doors, kept 80% closed. You can absolutely feel the difference in the glass temp where the blinds are reflecting the heat back out.
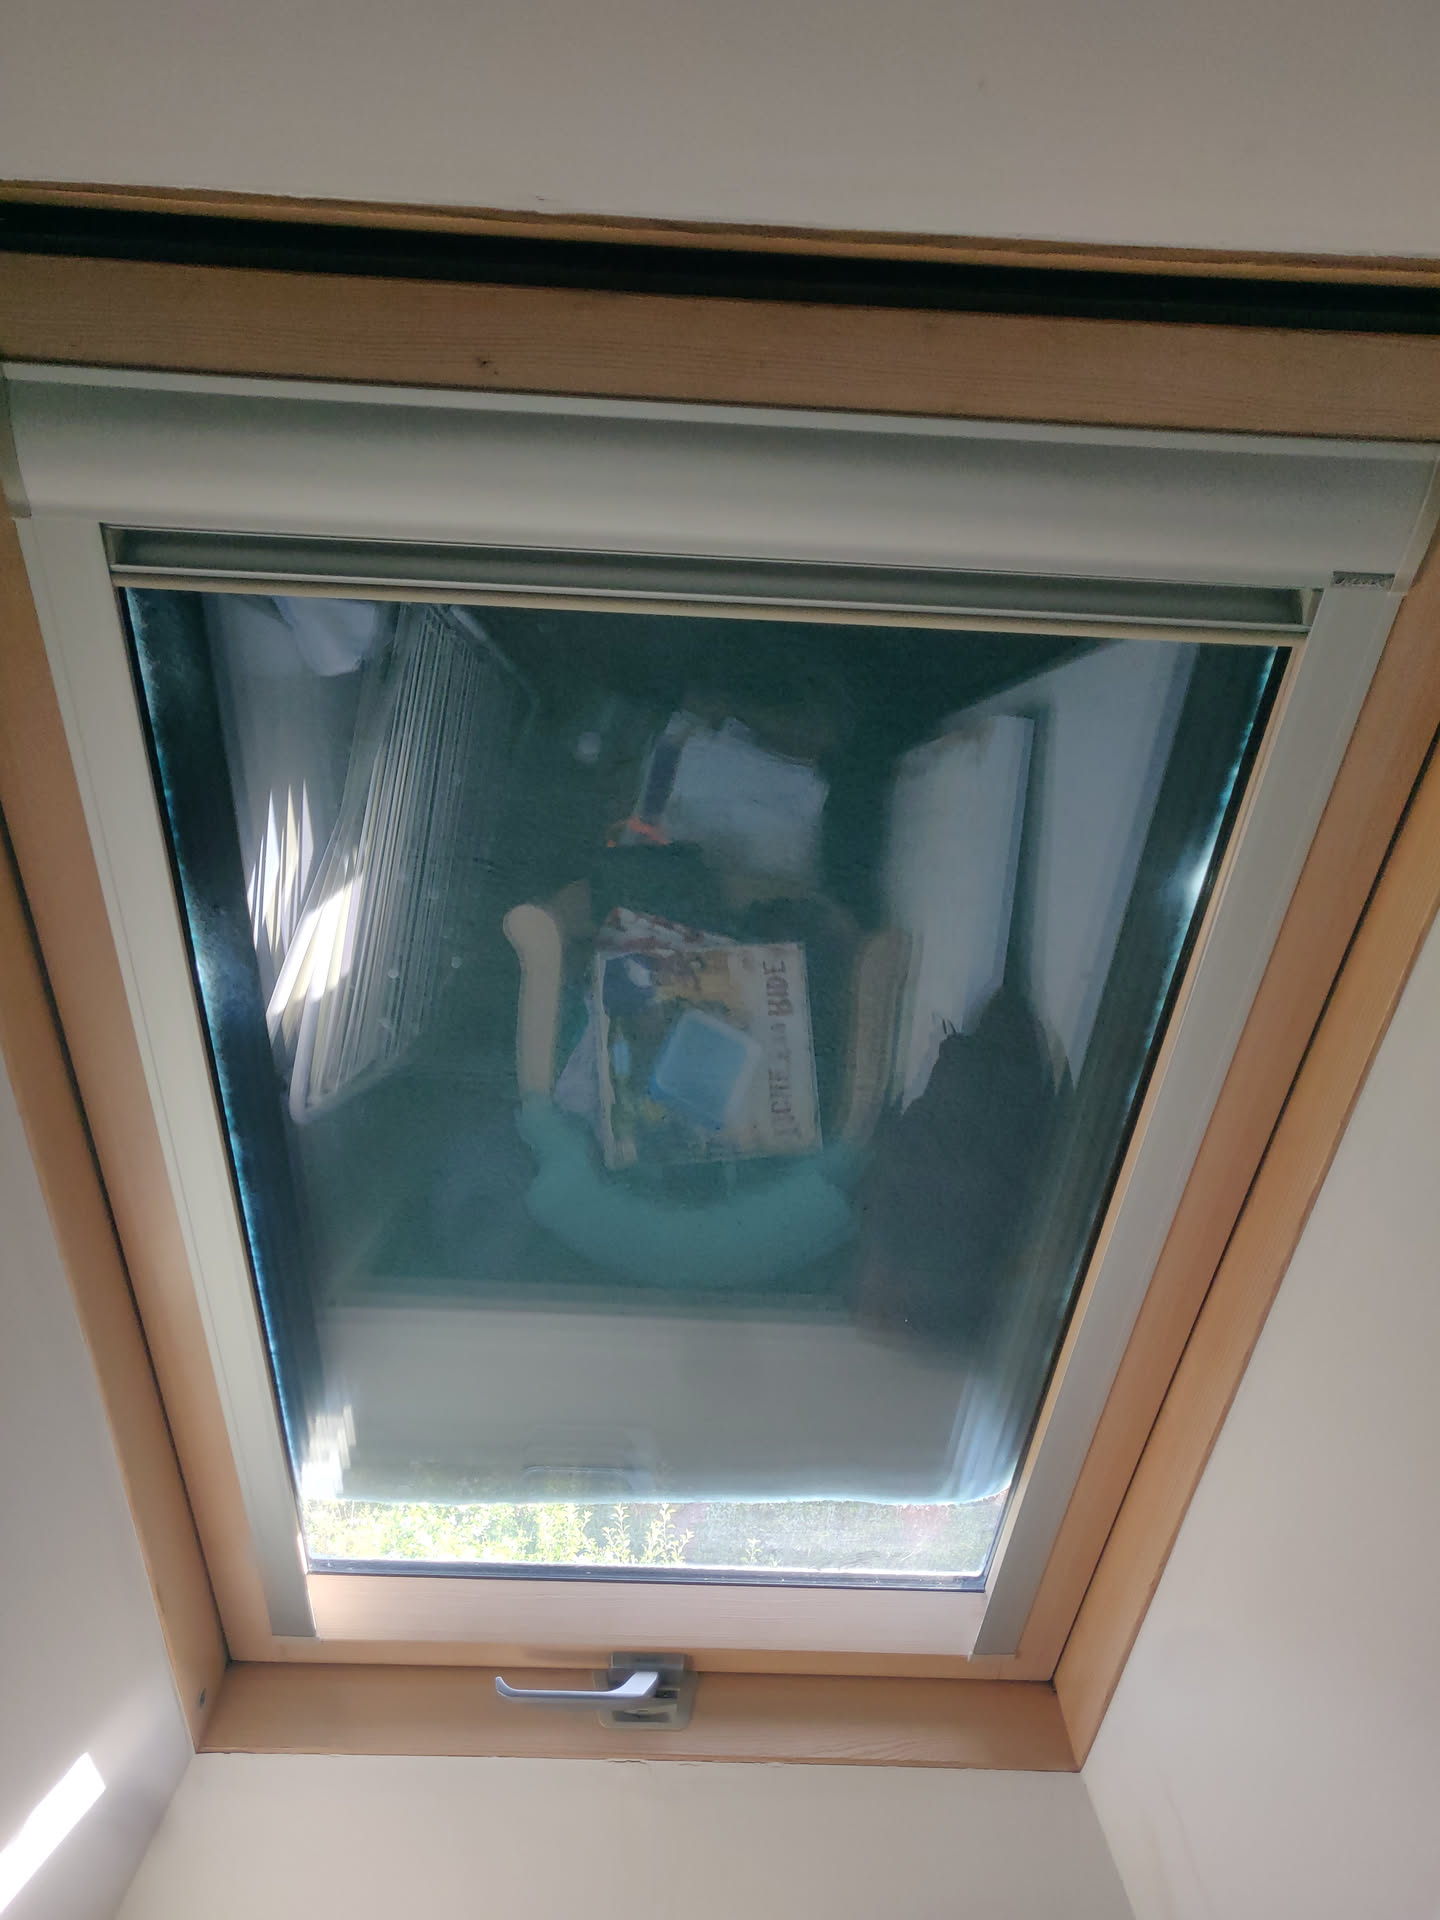
Top floor has 3 Veluxes
One is in the bathroom and has no blinds to avoid moisture buildup. This is the hottest part of the house after the loft. Tried opening this window and hoping for some convection up, but made no difference if I kept the doors shut (didn’t want to open the doors to spread the heat around).
Two are in master bedroom, blackout blinds
New build 2025, so current NHBC insulation standards. Whole house is triple glazed (not 100% sure about the Veluxes). Windows all kept closed, some with night vent open. All trickle vents left open.
Last heatwave, kept windows closed at night too as nighttime temp was still too warm. Current nighttime temps are much cooler, so will open at night and try to remember to close them again in the morning
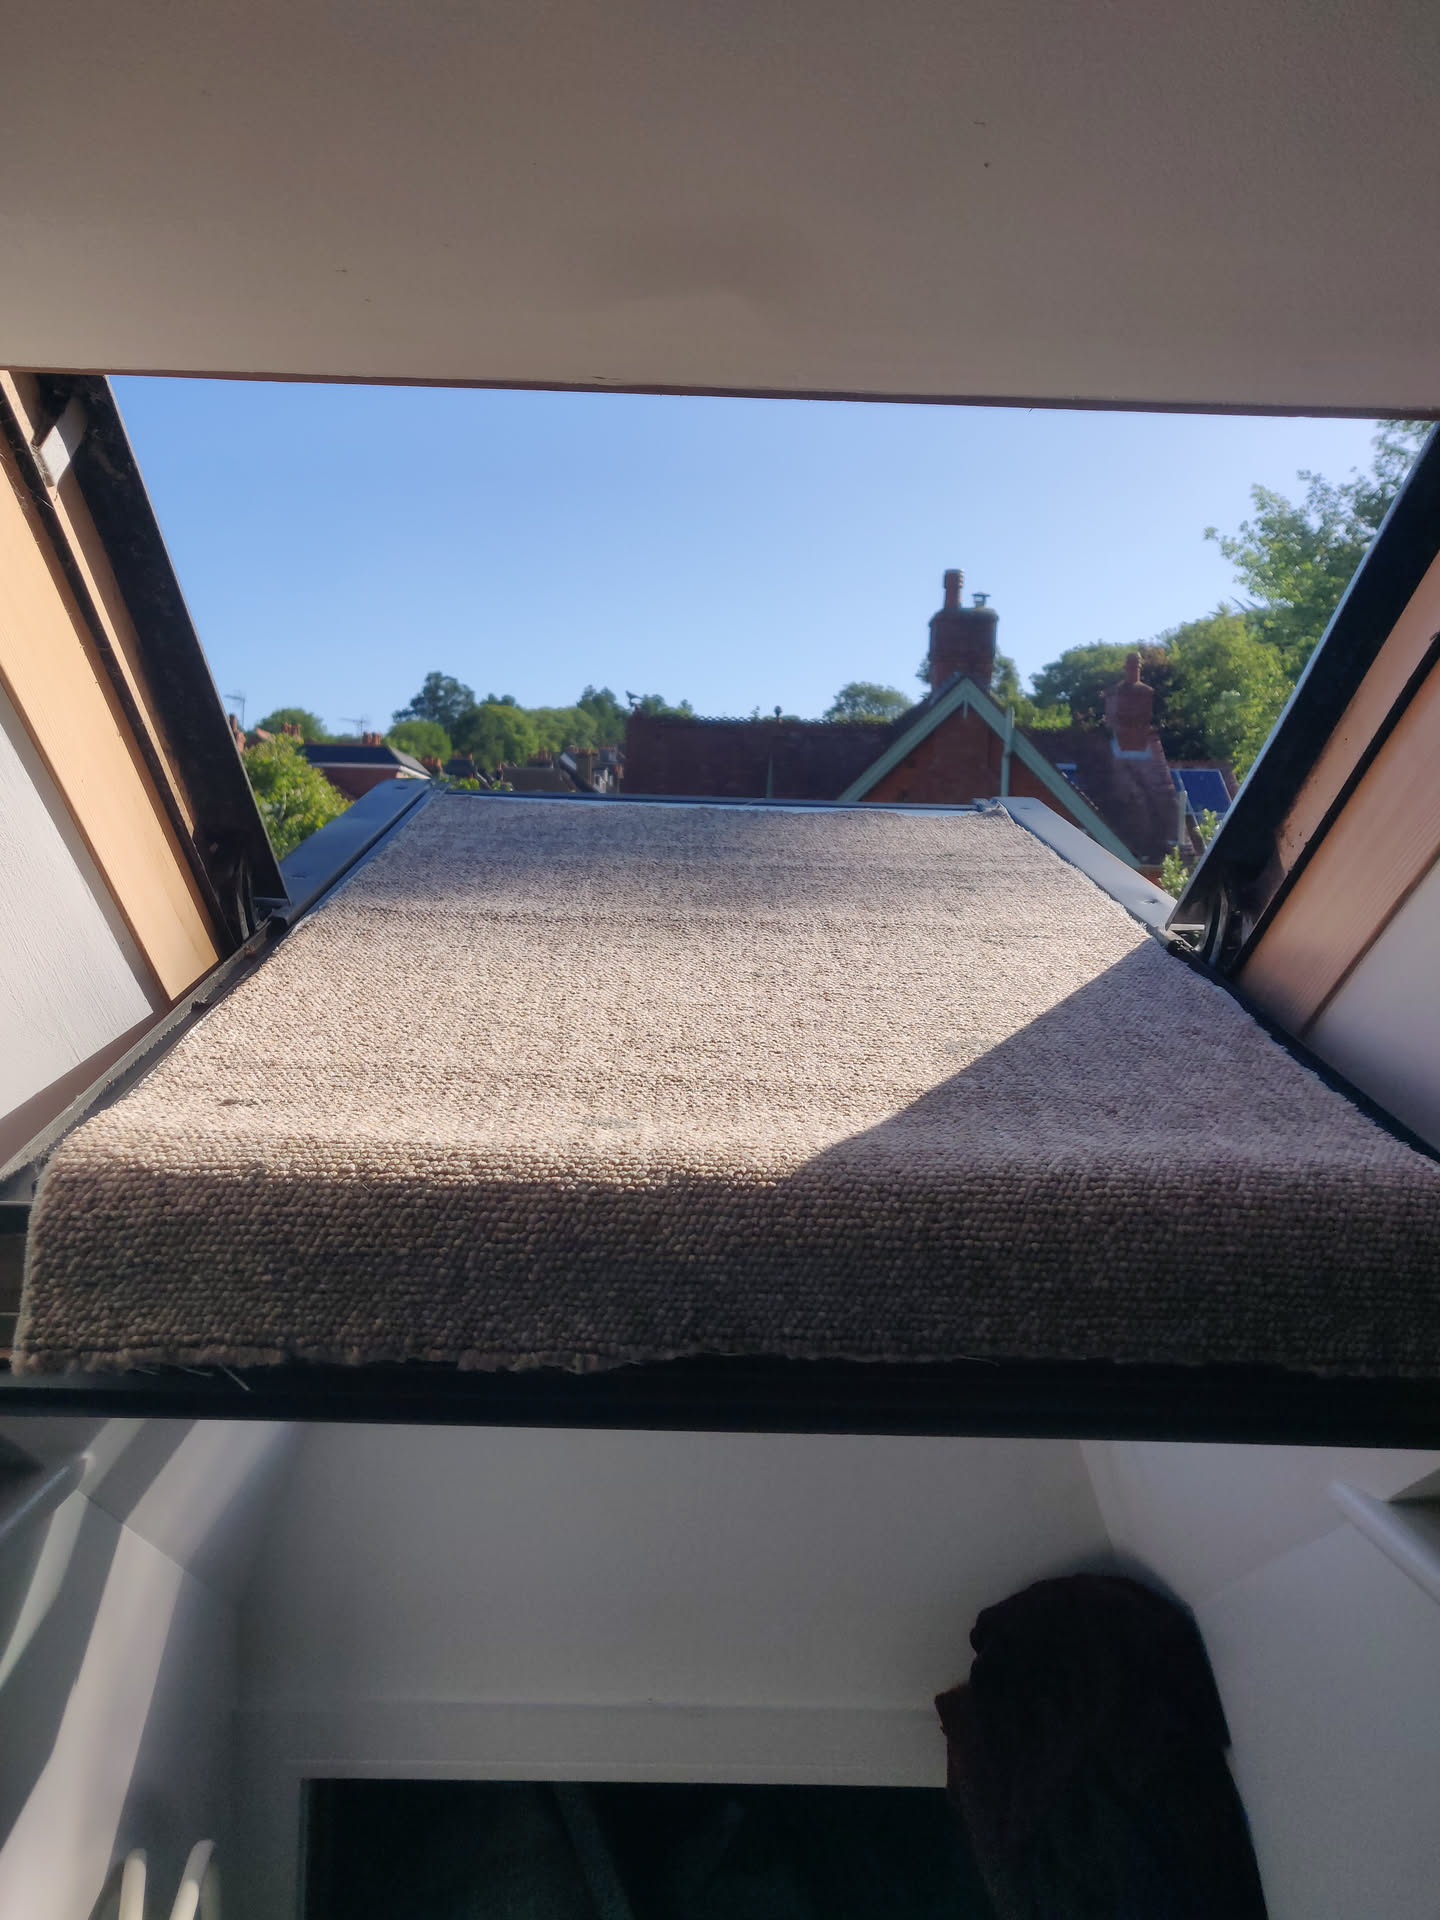
This is my Velux hack (other roof window brands are available - mine are Fakro triple glazed). It’s a carpet scrap. This makes a huge difference (way better than just the internal blackout blind).
The commercial alternatives to these are also pretty cheap (although with the latest Velux design you do lose a bit of winter thermal performance when they’re fitted - I’ve previously fitted this brand to some Velux: Store extérieur anti-chaleur fenêtre VELUX | AvosDim.com Unfortunately they no longer sell direct to Britain since Brexit, but might be good thing to pickup if you go to the mainland (other brands are of course available, including Velux and Fakro own-brands - they’re usually described as “external awning blinds” or similar).
It would be interesting to do some modelling of the building physics involved here, e.g how much of the cooling load is just air change with hot outside air, how much is solar gain with and without different types of shading, external vs internal shading, internal gains from appliances, cooking, body heat. All standard stuff I’m sure and covered in plenty of building energy models - Id just like to get a better feel for the numbers.
#337 here. Cooling via single zone UFH - single storey. NE Scotland, loads of large windows, so cooling for solar gain. Runs a flat target flow temp of 14.5 degs. UFH loops are running a general 300mm centres at the bottom of 100mm concrete screed. Cooling/heating is controlled via an UFH controller that does heat and cool and has individual room sensors (one has dew point control, but generally does very little). Never seen an issue with damp floor or even a damp UFH manifold. Think MVHR helps.
In addition to the above on the same zone is a summer house with fan coil, its also run at 14.5 degs in cooling.
To be added is a heater/cooler in the supply duct for the MVHR. The cooler isn’t to cool the house as flow rates are too low, but more to reduce the air humidity prior to entering the house.
Have no automation outside room sensors and a polypipe UFH controller, linked directly to the ASAP (not the UFH manifold). Have a call to cool setup in 4 rooms and either calls all rooms and summer house get cooling.
They do but performance would be rubbish as room to water differential is small. The solution is a fan coil coupled to the A2W, just make the fan coil very big. I run mine at 14.5, have run at 12, but it makes water, so used to catch the water from the in-built drain. If you want high performance cooling from A2W just run cooler water, if you are doing UFH also you need to run 2 temps one for fan coil and the other for UFH loops.
Interesting you set a room temperature target of 18C, which seems a wee bit low to me. I use UFH cooling, but set the room temperature target at 24C. That gives me a bigger safety margin with the dew point and condensation threat. The 24C feels fine in our house when outdoors is 32C.
Frank
Solar gain is BIG!
You can have easily have peak summer sun with ~800W/m2 on south facing windows, only reduced by the window orientation and glass type ( g number). Typical E coated double glazing is 0.55 with a solar gain of ~0.45kW per m2 of glazing. Single glazing is much worse with 0.7kW per m2 of glazing….kinda explains the popularity in allotments for green houses year round.
Look to Spain for shading solutions.
External blinds/shades typically block twice as much sun as internal blinds.
Frank
The downside of three floors is the big temp difference between ground and top floor, so even when the house is average 23C, top floor could be 25C+ and ground floor 21C. I want the top floor to be cool enough for sleeping in the evening, so that means forcing the entire house to be as cool as possible.
Yesterday early evening, I moved the target temp from 18C to 16C - dT went from 2.4K (19-16.6C) to 3.4K (17.8-14.4C) - cooling output went from 2.7kW to 3.8kW. Not great for COP (elec went 430W to 800W), but great for cooling.
If it weren’t for my Amtico, I’d love to get close to a target temp of 14C like @Johnmo
Re awnings on the Velux, I have the official solar blackout blinds and openers, so I’d need the official external blind and adapter/switch to not interfere, and that becomes prohibitively expensive (like £300+ each). My cooling setup so far has been fans at ~£150 total and for that one humid week 3x dehumidifiers at £150 each.
Since I’ve been meaning to do this for our house, here’s how to do a rough calc for this (with example).
Conductive and ventilation gains
Use your MCS winter heatloss calc to account for fabric gains via transmission and air leakage/ventilation (scaling to the temperature difference e.g. 40°C outside for 26°C indoor will be 14°C Δ, and our winter heat loss calc is for -3°C/20°C so 22°C ΔT) - very roughly 65%. Do not use this figure on its own and assume it’s the bulk of your gains, adjustments below (particularly solar gains from glazing) will be very likely to dominate unless your building has been designed or retrofitted to minimise solar gains.
Solar gains from glazing
Unshaded glazing ~= 0.5 kW / m²
Internally shaded glazing ~= 0.35 kW / m²
Externally shaded glazing is something like 90% effective with good double glazing (a bit better with good triple glazing) = use 0.5 kW * (1 - (90% * shading fraction))
e.g. External shading with 90% shade fabric ~= 0.1 kW / m² (conduction losses are accounted for in the heat loss figure).
Incidental gains from appliances cooking etc.
Use your smart meter data (less any solar generation)
DHW storage (if inside thermal envelope)
Use the storage cylinder manufacturer data. Ensure any pipes which are hot to the touch are insulated! Consider dropping stored temperature to reduce gains (gains will double with 65°C storage temp vs 45°C storage temp). Manufacturer figures are for 45°C ΔT. e.g. for Vaillant 250 l Unistore at 45°C store and 20°C room. 50% of specified ΔT = 50% * 20% * 1.4 kWh / day * 24hrs = 1400Wh * (1/24hr) * 0.5 = 30W.
Occupants
100W per waking adult, 75W per sleeping. Scale children by their body weight vs. typical adult. You’ll have to look up numbers for pets, but you can probably assume it also scales by body weight I suppose. Assumes activities without much physical exertion.
Additional Conductive Gains (Albedo)
These are additional conductive gains when sunlight is falling directly on surfaces (mainly walls and roof) heating them up. These can be significant.
The headline conductive gains will assume that the building surface temperature is the same as the air temperature. This is OK for shaded surfaces (including North facing walls etc.) but definitely not for a dark flat roof, which can easily have a surface temperature of 40°C higher than the air temperature, equating to an extra 40°C of ΔT for that building fabric element. This effect is greater with lower wind speeds.
Ideally use an infrared thermometer to get some figures. Light coloured surfaces are a lot better than dark ones, and ventilated facades are also better (e.g. a ventilated “cold roof” where there is a ventilated air gap between the insulation and the outer face will be much better than a “warm roof” or “hybrid warm roof” construction). Ventilated rains screens help a lot. Roof or wall mounted solar PV also helps in the same way. Finally you can “cheat” by wetting the outside of a hot brick wall or roof on really hot days. This can help cool down a hot wall which is still contributing a lot of evening and night time heat to the building.
Worked Example
1920s 3 Bedroom Semi-D retrofitted to Passivhaus principles (not a certified Passivhaus or Enerphit).
Location Brighton, calculate for 40°C outside temp, 26°C indoor temp.
“Basic” Conduction and ventilation gains: 65% * 2.6 kW (MCS calc result) = 1760 W
Additional glazing gains: SW facing and roof lights (SW and NE facing) are 95% shaded from direct sunlight, external shading so 90% effective = 500W/m² * 20 m² * (1 - (0.95 * 0.9)) = 1400 W.
Note with internal shading only that would be 7000 W, and with no shading 10000 W.
Other windows face NE or NW, and due to surrounding buildings only get a small amount of sun, and none during peak solar gain times, so I’m going to ignore them. I’d guess that in most UK houses glazing gains will be by far the single largest contributor, and even with external shading they’re the second largest contributor for our house.
4x humans: 400 W
Appliances etc. 200 W
DHW 30 W
Additional conductive gains due to solar on walls and roofs. SW face is white through-colour render either directly applied to 200mm of polystyrene insulation or to a ventilated rain screen (render carrier board). Flat roofs are 70% PV shaded, NE roof is black synthetic slates, but with 50 mm ventilation gap and a U value of 0.13 W/m²·K
Rough numbers:
NE roof: 20°C * 25 m² * 0.13 W/m²·K = 70 W
Flat roofs: 0.3 * 40°C * 38 m² * 0.1 W/m²·K = 45 W
SW walls: 10°C * 22 m² * 0.13 W/m²·K = 30 W
Sum: 145 W
Grand total: 3.9 kW cooling needed to maintain 26°C indoor with 40°C outdoor temperatures and direct sunlight.
Conclusion:
I can probably get away with a chunk less due to thermal mass and the facts that maximum daily temperatures are during a few hours in late afternoon, and peak solar gain is probably around that time.
When designing our house, I made a mistake which was common at the time (~2010) in low energy building design, of trying to get too much from solar gains. i.e. designing-in too much South facing glazing. At the time, there were no low carbon heating sources available in the UK (apart from burning wood which I didn’t really want to do - we live in a town - and also comes with a bunch of other drawbacks apart from giving your neighbours lung cancer), and summers were cooler so maximising passive solar gain during autumn and spring was the accepted best practise.
So I could use less cooling and allow indoor temperatures to peak to 26°C during that time, but it’ll take some time for most of the building fabric to heat up - ground floor is high thermal mass, middle floor is medium thermal mass, and top floor is low thermal mass. By only relying on night time ventilation for cooling (no heat pump yet!) Max indoor temperatures during last heatwave (external temperatures 35°C) were: Ground floor air temp: 27°C middle floor: 27°C top floor: 28°C.
I expect my house to be an outlier in that the cooling demand is pretty low. The highest ever recorded temperature at the nearest weather station is 35.0°C (last month), so calculating for 40°C might be a bit pessimistic, but > 40°C was recorded 60 miles away 4 years ago.
If I do the same gain calc for the uninsulated brick cavity rear wall of the neighbouring house (1 storey shorter), their additional rear wall (excluding unshaded glazing) gain due to direct sunlight hitting the wall will be something like: 17 m² * 30°C * 1.5 W/m² K = 760W
I’ll use my infrared thermometer to get some surface temperatures during the day today, and go back and correct those calcs if necessary.